For a new home in Dalton Gardens, start with the parcel boundaries and your intended use of the property. Position the home, outdoor spaces, and access as one plan. Existing improvements and utility arrangements belong in that early discussion, before a preferred house footprint is treated as settled.
Property + home planning
The site and the room program develop together. Begin with parcel records, access, services, existing improvements, and the way you want the house to meet outdoor space.
Property evaluation and feasibility questions
Custom layouts and architectural direction
Plans, elevations, and visualization
Selections + construction
Interior and exterior materials are considered with the build. The design package, applicable reviews, investment conversation, and construction plan need to describe the same home.
For a new Dalton Gardens home, the city zoning map and comprehensive plan are starting points for the parcel conversation. Confirm standards, access, and actual utility providers. A large parcel alone does not establish that a preferred house placement is feasible.
Locate the parcel on the city map
Use the zoning map as a starting point, then confirm the current standards and city boundary with the city before designing an addition or a new house location.
Identify the relevant services
Ask which water and other service providers serve the actual parcel. A listed community resource does not establish the connections or capacity available at your address.
Describe more than the building
Include proposed access, outdoor structures, and work near the road in the initial scope. Use the city permit resources to ask which reviews apply rather than assuming a house application covers all site work.
Requirements depend on the parcel and scope. Confirm current applications and approvals with the relevant authority; these resources are not a permit determination.
Discover / Envision / Design / Build / Live
A clearer path from idea to home.
Discover → Envision → Design → Build → Live. Each stage makes the next decision clearer.
Discover
Begin with a complimentary 20-minute phone call about your property, goals and investment. An in-person site visit helps refine the scope and the proposed Design Contract.
Envision
With the Design Contract signed and the retainer in place, we explore layout, function, material direction and preliminary budget. You decide which ideas to advance.
Design
Review the plans, material samples, 3D views and budget with our team and trusted trade partners.
Build
An Oak-built home proceeds under a separate allowance-based construction agreement. Your project manager keeps you informed; allowances are tracked and adjustments are approved through signed change orders.
Live
For Oak-built projects, we review the finished work together, address completion details and hand over the home with information to help you care for it.
Design services and construction are separate investments. The Design Contract establishes the design scope and estimated hours. Construction allowances set out finishes, fixtures and other selections line by line, so you can shape decisions around your priorities and budget. For an Oak-built project, the construction agreement defines the scope, costs and approval process. Changes in selections, site conditions or material costs are reviewed and documented through signed change orders. A concept is a starting point, not a fixed-price home.
Site feasibility, access, utilities, interior and exterior materials, and outdoor connections develop with the home. Plans, material samples and 3D views help you understand the design before construction. Your Design Contract defines the agreed services and deliverables.
Architectural experience + design exploration
Explore how a home can come together.
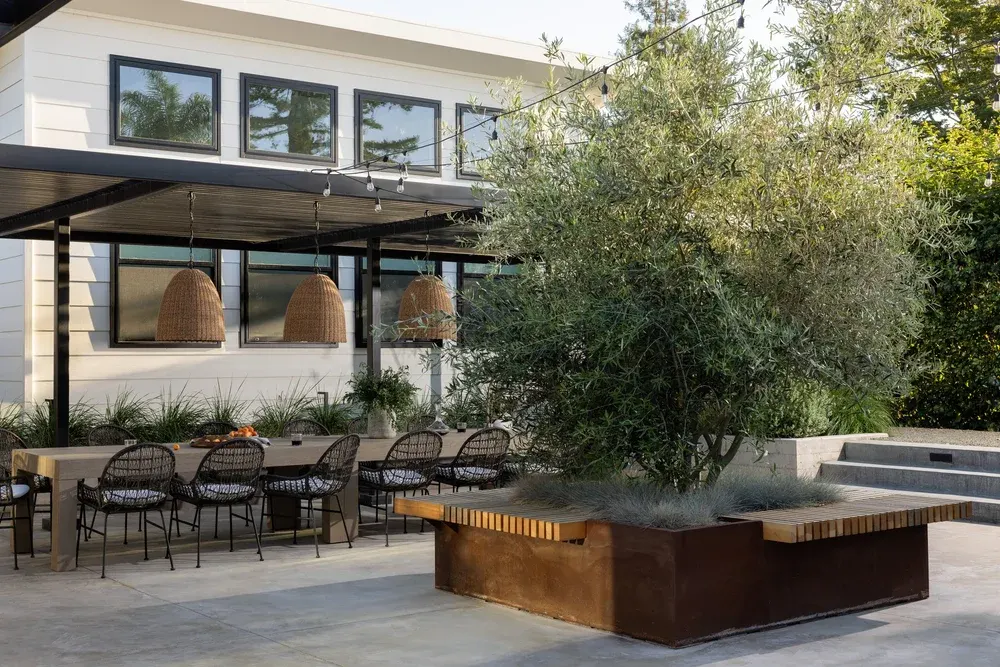
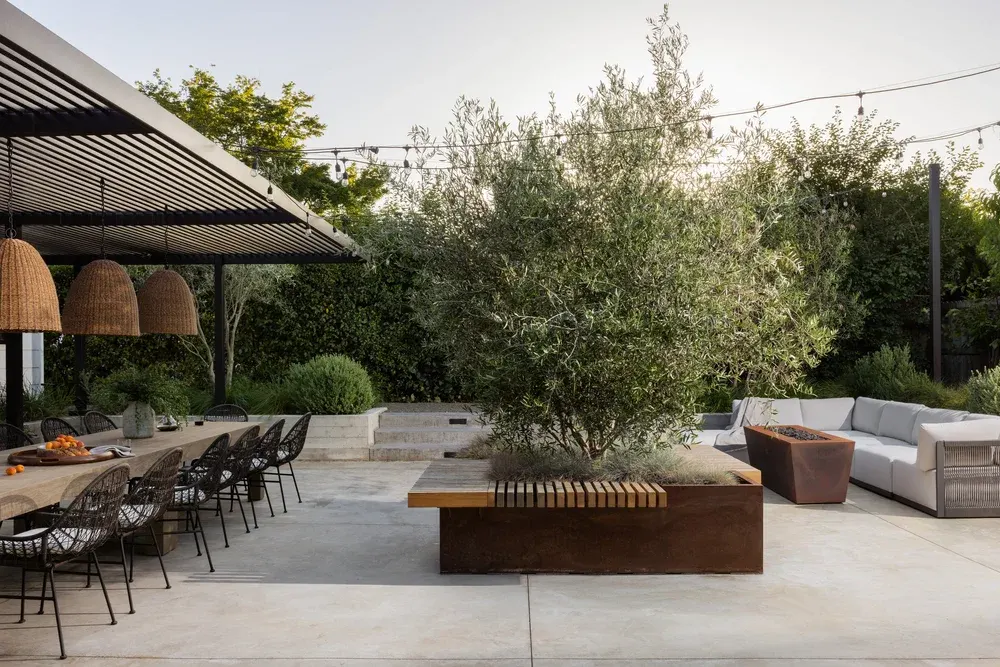
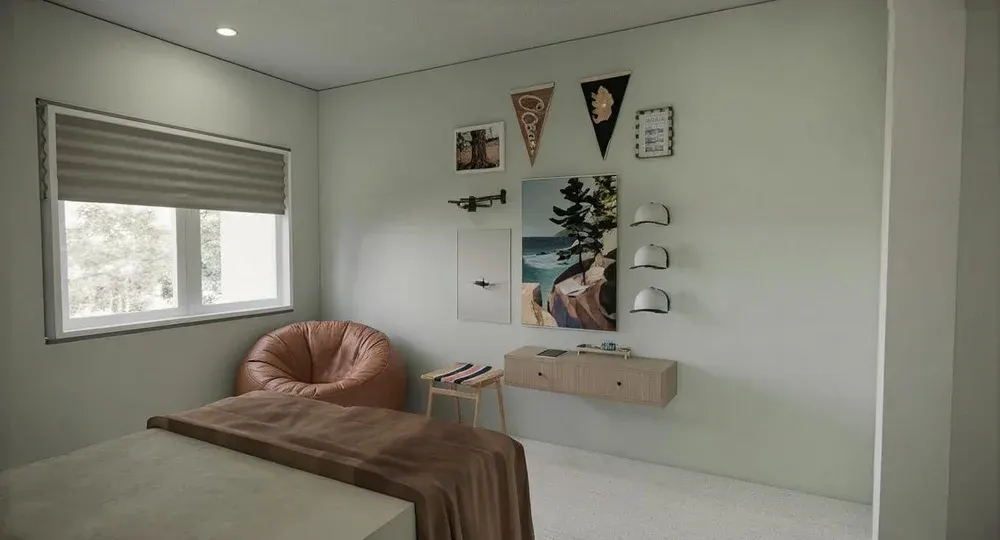
Olive Courtyard + ADU is previous California work. Oak's home concepts are design starting points, not completed Dalton Gardens homes or fixed-price plans.
Does Oak offer custom-home design and construction in Dalton Gardens?
Yes. Oak serves Dalton Gardens with custom-home design-build services. Share the actual project location, priorities, and investment range so we can discuss project fit and the next step.
Do water and irrigation connections follow one approval?
Do not assume that. Dalton Gardens lists Dalton Water Association and Dalton Irrigation separately. Confirm the providers, existing arrangements, and proposed connections for the actual parcel.
Can we begin before purchasing land?
Yes. Share the parcel you are considering and the home you want to create. Property evaluation can help identify missing records, access and utility questions, and feasibility work before you commit to a home concept.
Are your home concepts ready-to-build plans?
No. Concepts are design starting points, not site approvals, permit-ready plan sets, or fixed-price packages. The selected direction must develop around the actual property and the applicable documentation and review.
How are the investment and schedule established?
Design services and construction are separate investments. Your Design Contract sets out the agreed services, deliverables and estimated hours. Envision begins once the Design Contract is signed and the retainer is in place. A separate allowance-based construction agreement defines the Oak-built home. Allowances are tracked and adjustments are approved through signed change orders. Site conditions, selections and applicable approvals affect pricing and timing; these are established for the actual project.
Share the property you own or are considering, how you want to live, and your design priorities. Oak will review your inquiry and help identify the next step.