New homes / North Idaho
Built for the way you want to live here.
Custom homes shaped by site, season, material and the rhythms of daily life.
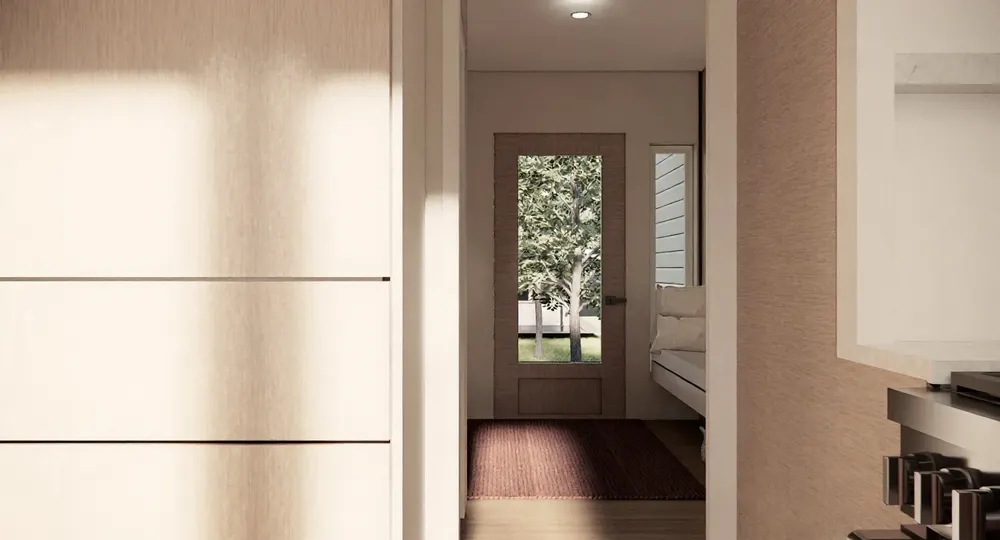
A better place to begin.
Whether you own land, are still looking or simply want to understand what is possible, the right early decisions protect the whole project.
Oak connects site evaluation, architectural direction, interiors, landscape and construction. The result is one clear path from possibility to home.
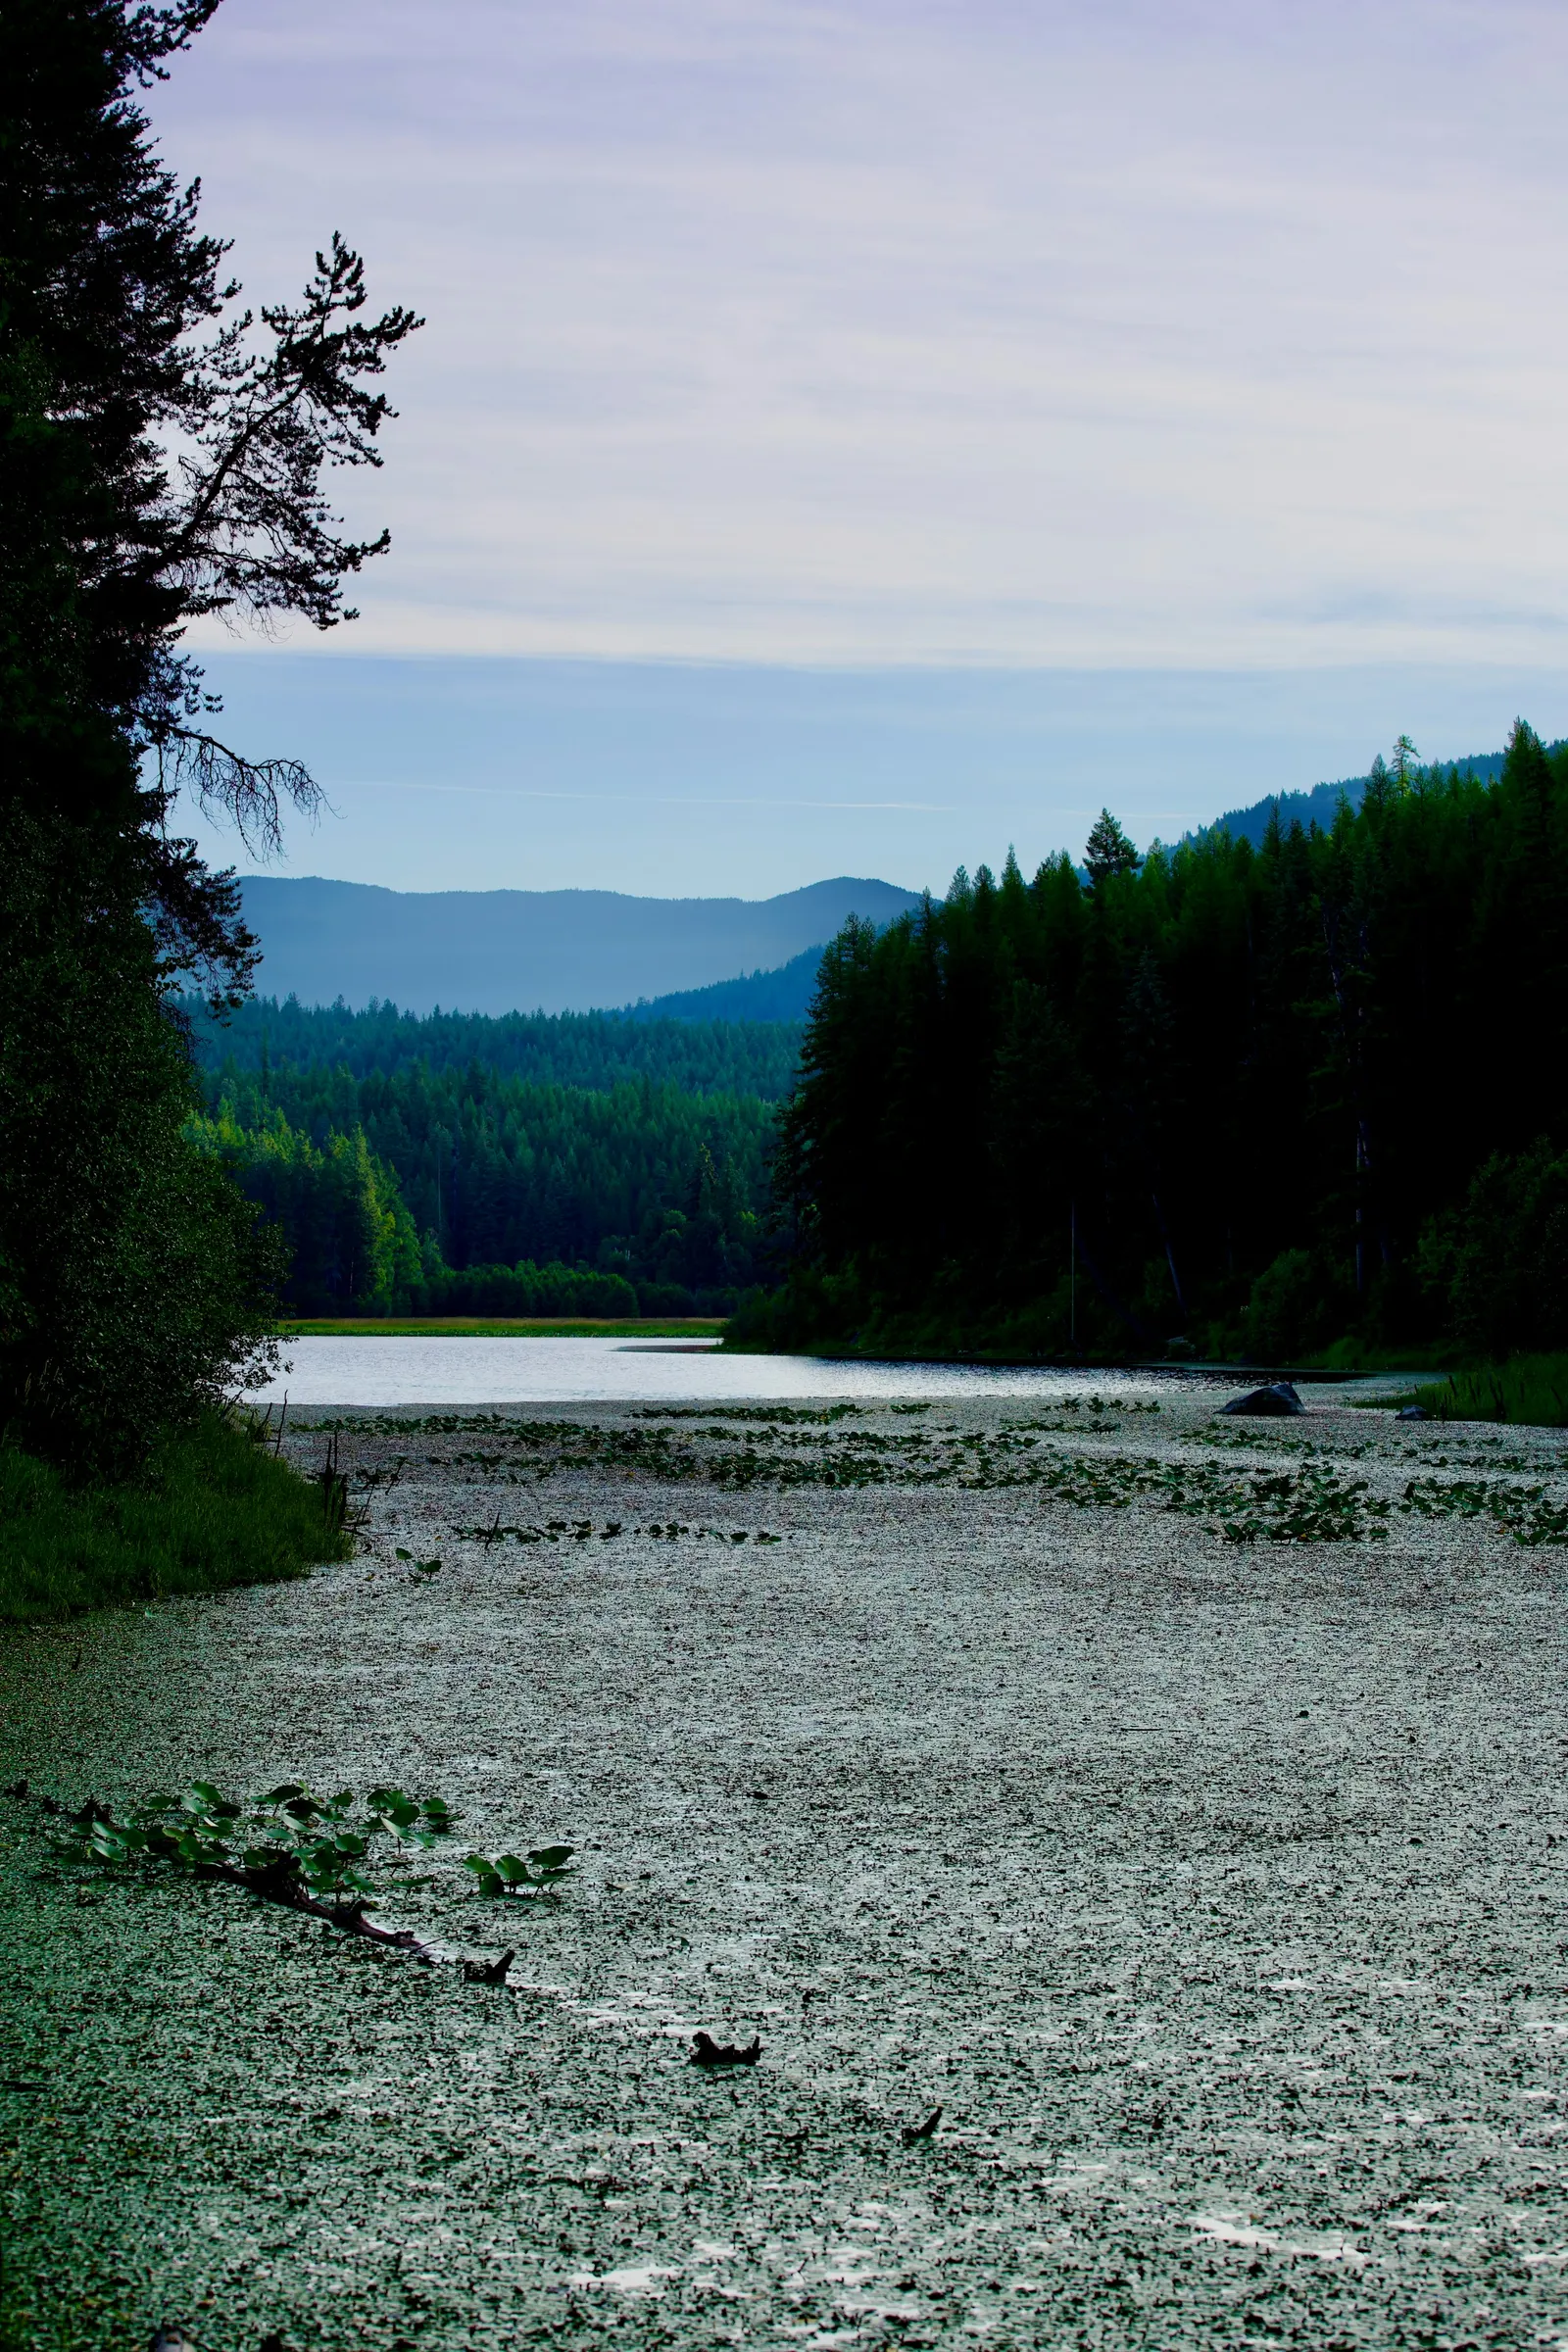
Where are you starting?
Choose the path that fits.
Oak home concepts.
A useful head start without giving up what makes a home personal.
These concepts establish a strong spatial and material direction, then adapt to your property, priorities and budget. They are not production homes or one-size-fits-all plans.
Concept 01
The Ridge House
2,450 SF / 3 Bed / 2.5 Bath
Explore concept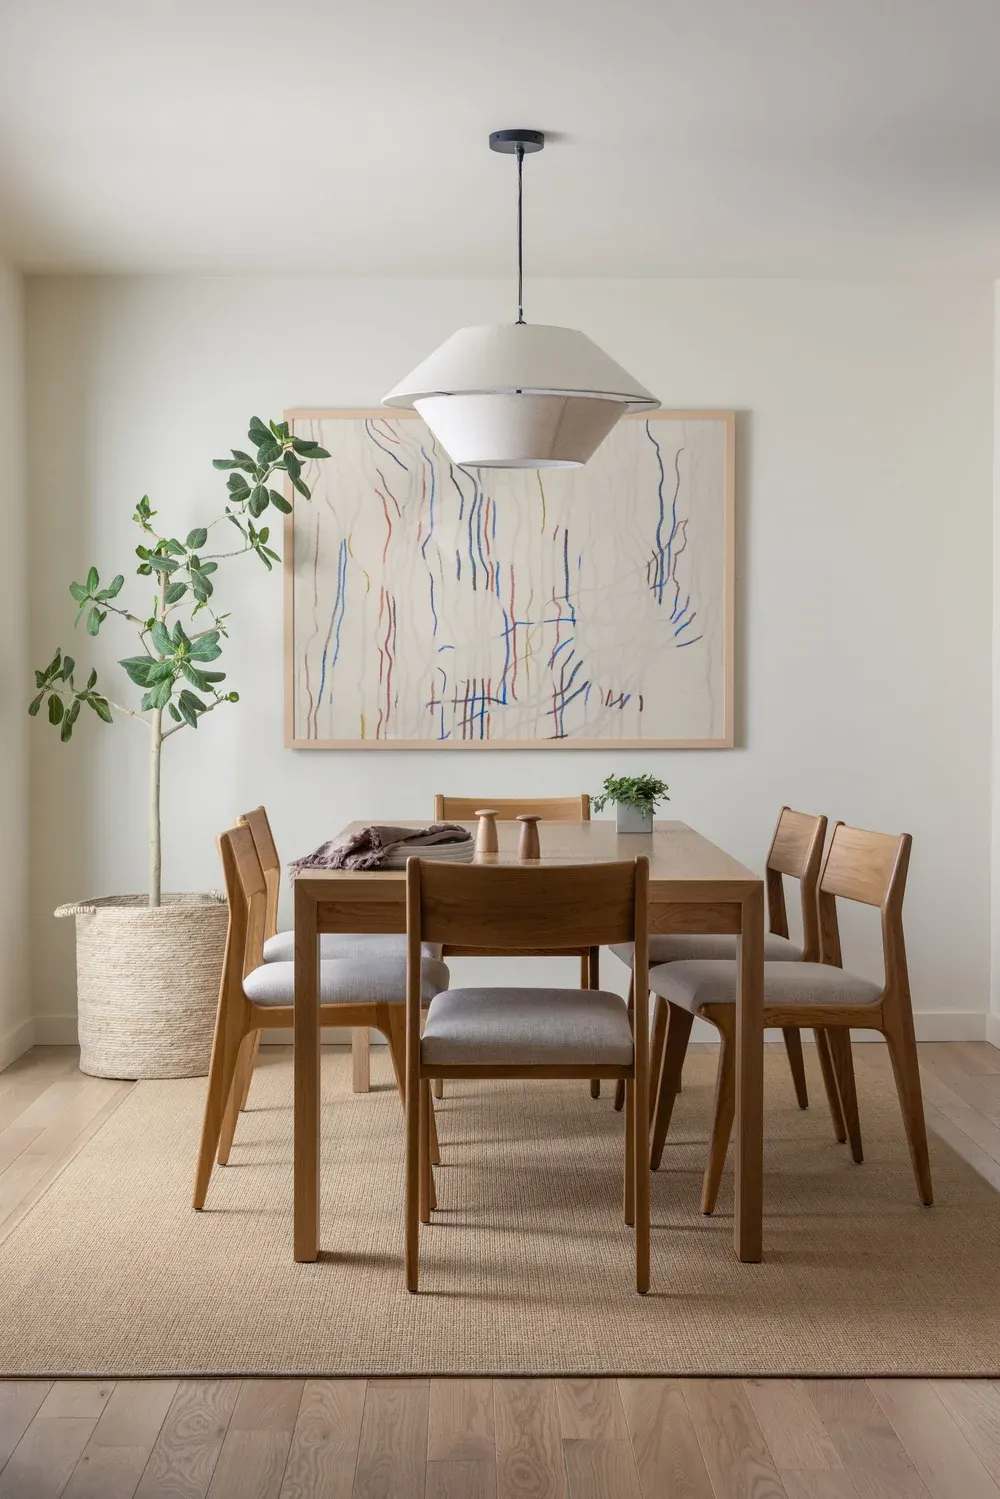
Concept 02
The Meadow House
2,850 SF / 4 Bed / 3 Bath
Explore concept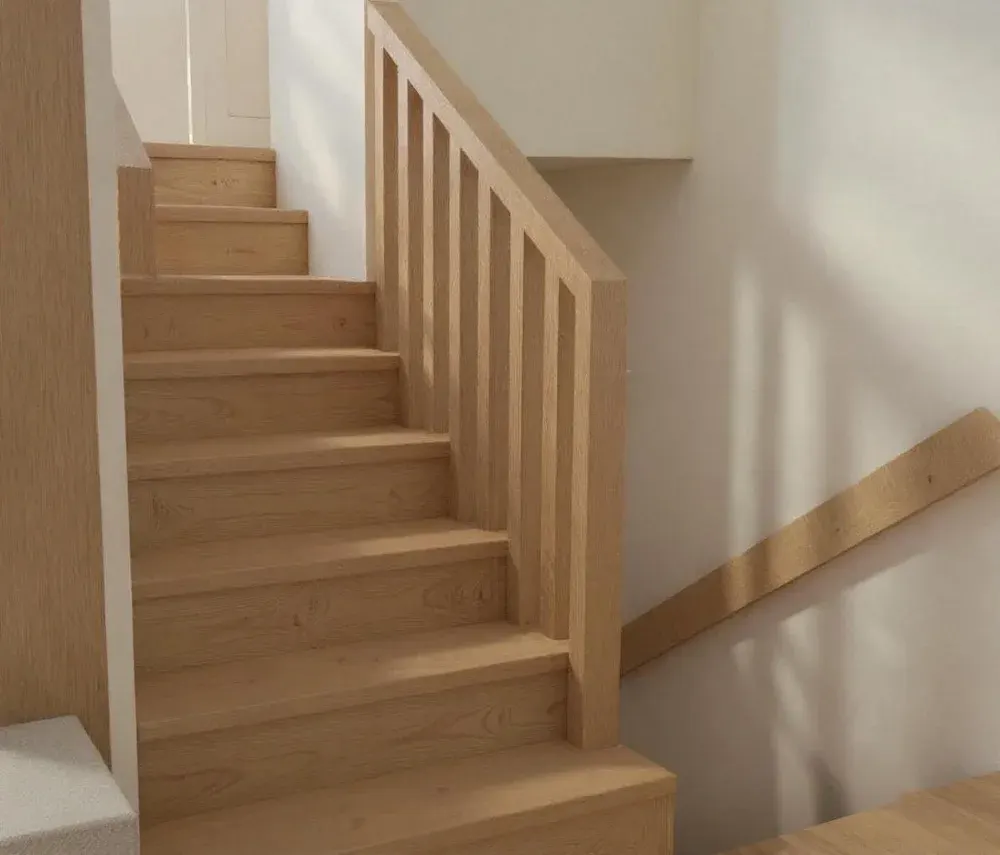
Concept 03
The Cabin
1,650 SF / 2 Bed + Loft
Explore conceptHome concepts are customizable design starting points. Final size, layout, scope and pricing respond to your site and brief.