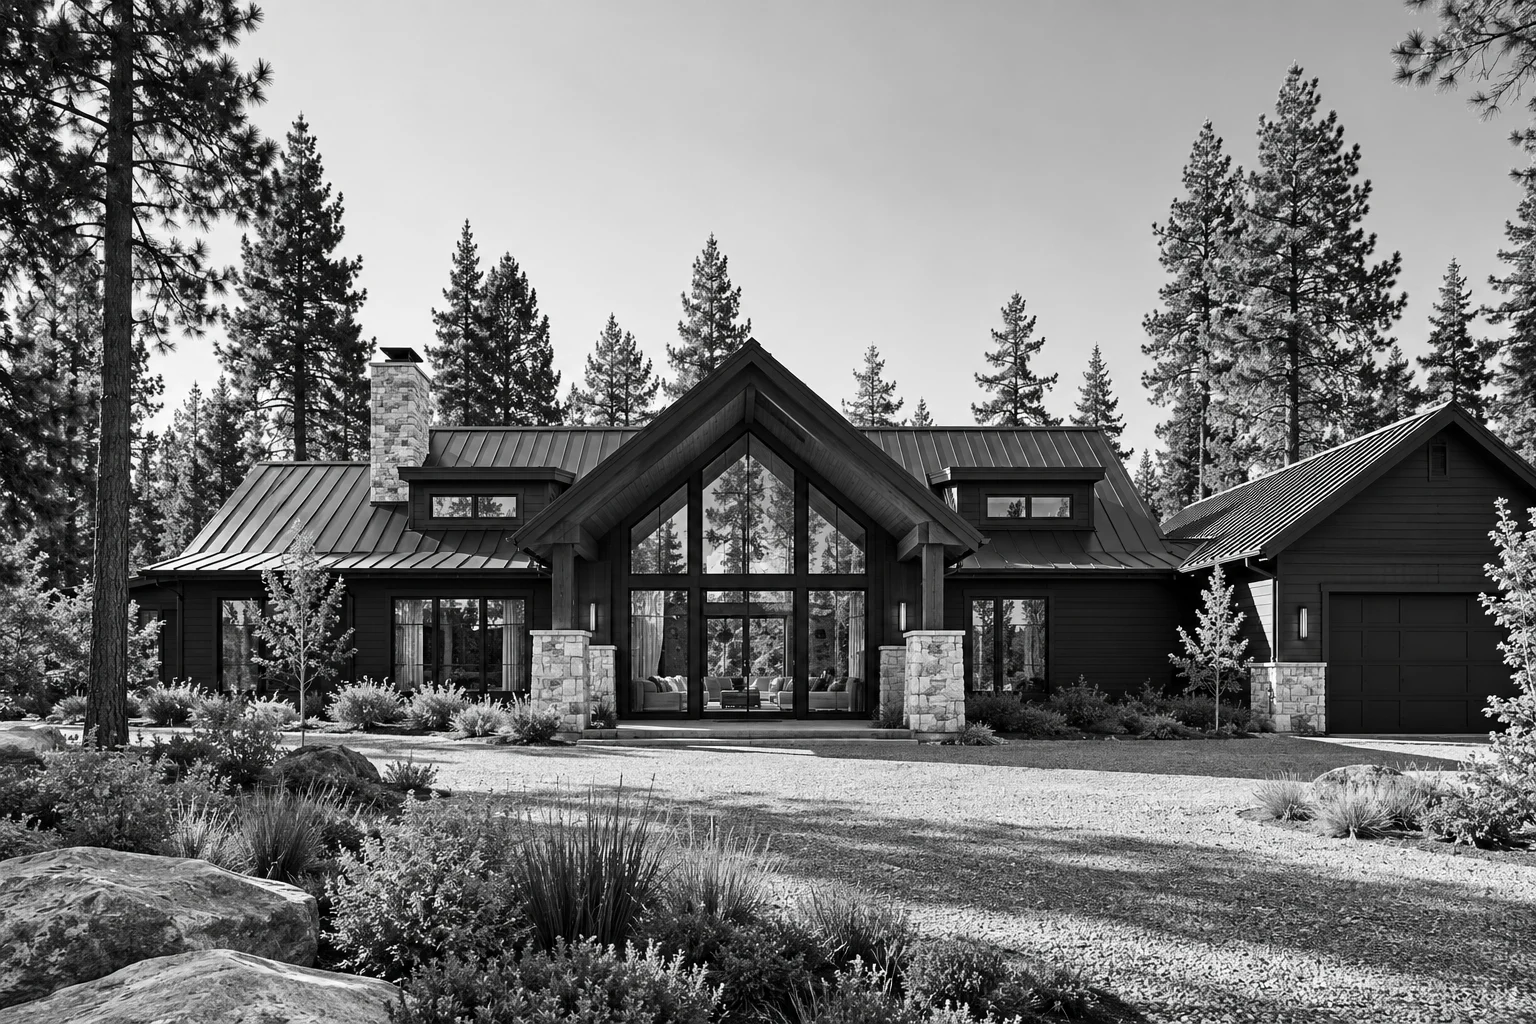
Oak home concept / Adaptable by design
The Alder
Approx. 2,500 SF / 4 Bed / 2.5 Bath
A sheltered entry, generous glazing and a quiet timber frame.
A starting point with room to become yours.
A compact form gives daily life a clear center. Orientation, room relationships and the balance of timber and stone can respond to your site, family routines and investment, with outdoor spaces shaped around sun, shelter and the views you want to keep.
How it evolves
Framework first.
Then make it personal.
- Site, view + solar orientation
- Room program + daily routines
- Interior + exterior material direction
- Landscape + outdoor living
- Preconstruction budget + build plan
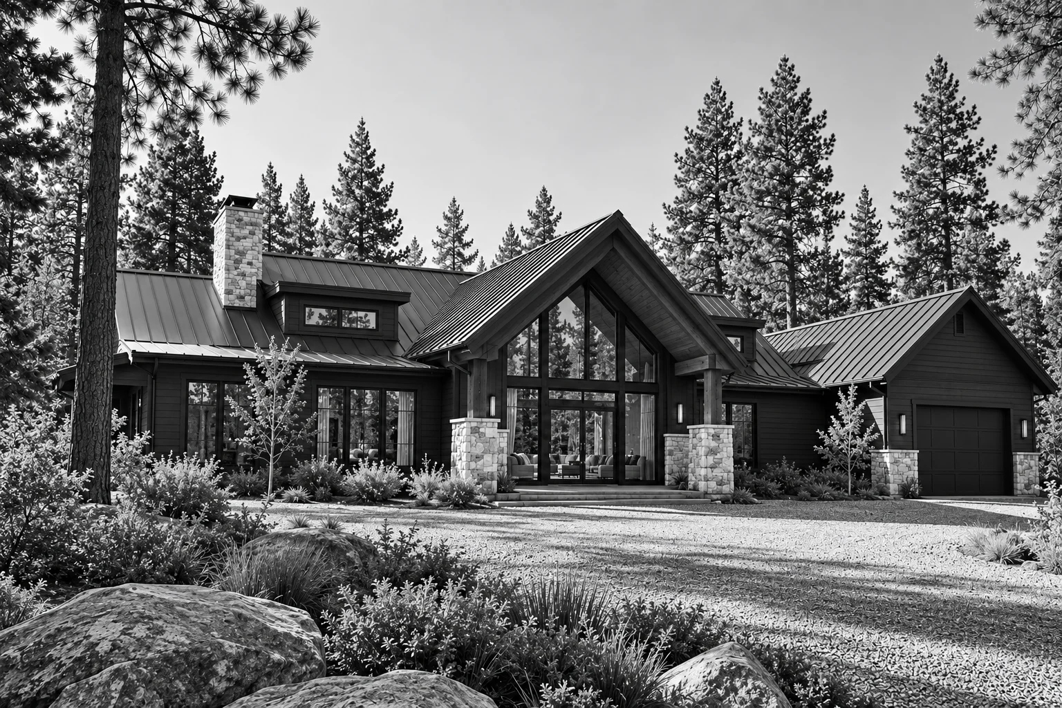
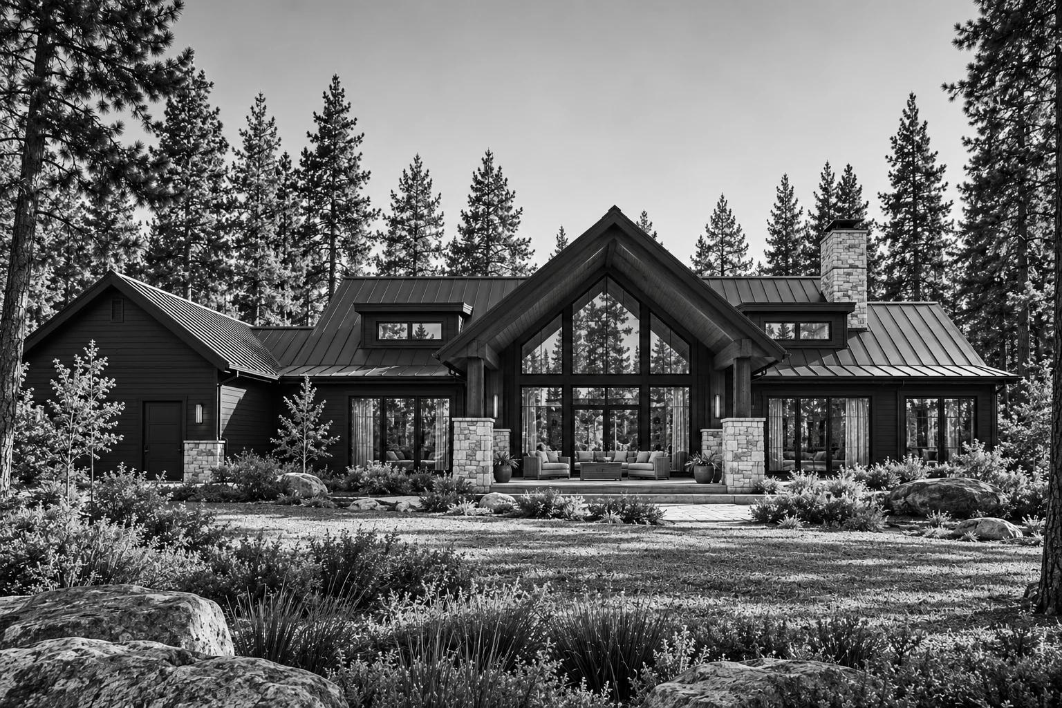
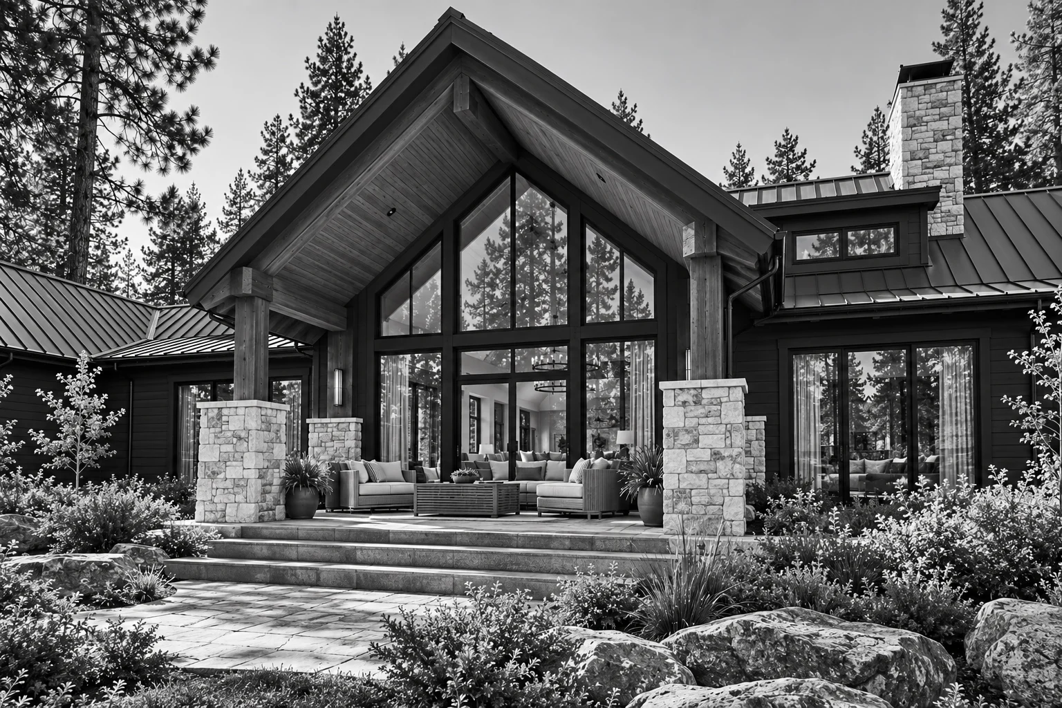
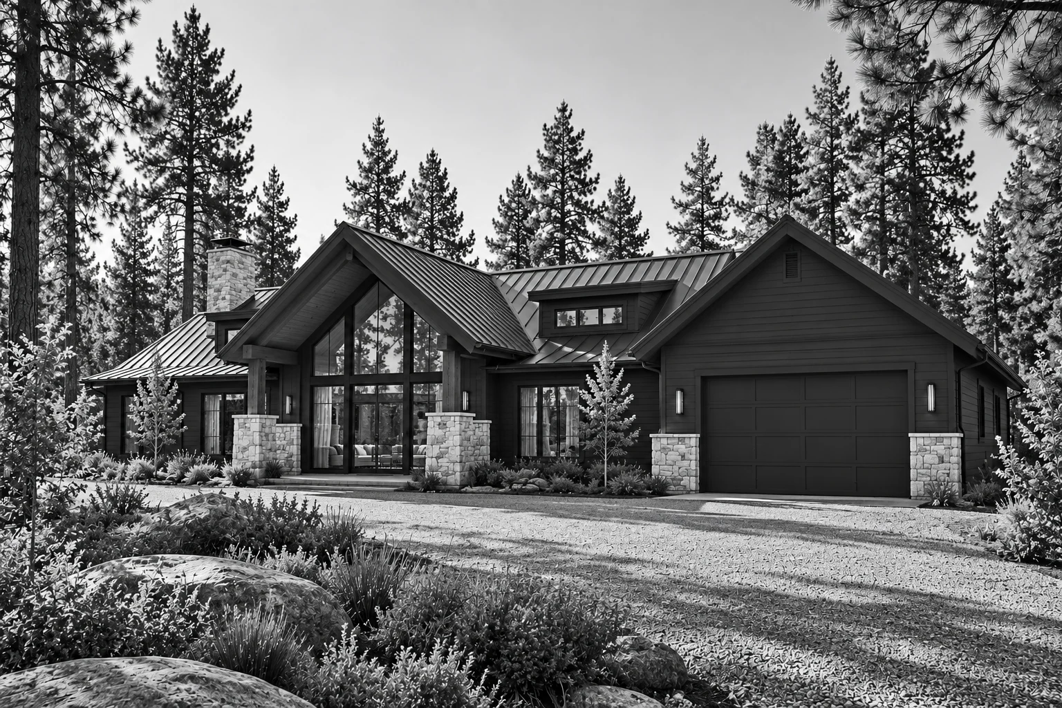
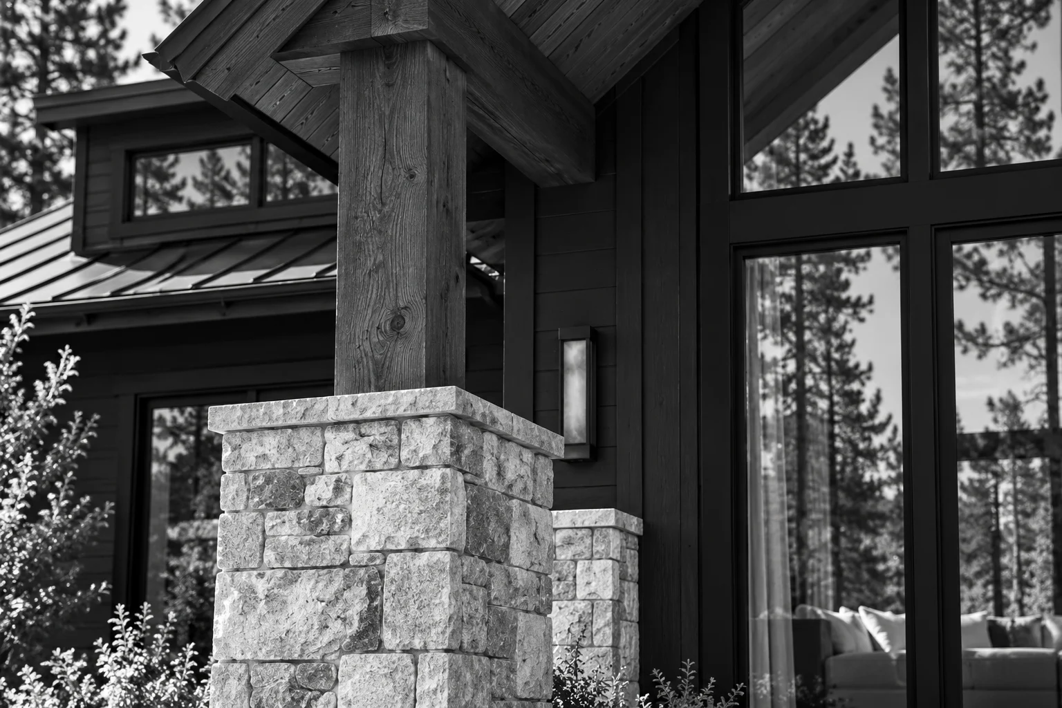
Concept Development. This concept is an adaptable design starting point, not a production home or fixed-price plan. Final size, layout, materials, scope and pricing are developed around your property and brief. Images illustrate the architectural direction; the final design will evolve.